
A missed dimension can stop the next operation cold.
It can hold up assembly, trigger rework, delay shipment, or leave a buyer questioning whether the part, the tool, or the inspection method is the real problem.
Statt Engineering supports inspection work with metrology tools, controlled workflows, engineering context, and documentation discipline. We do not treat inspection as a checkbox at the end. We treat it as the proof that the work can move forward.
Portable contact and non-contact measurement for large, complex, or tight-tolerance parts that need flexible dimensional verification.
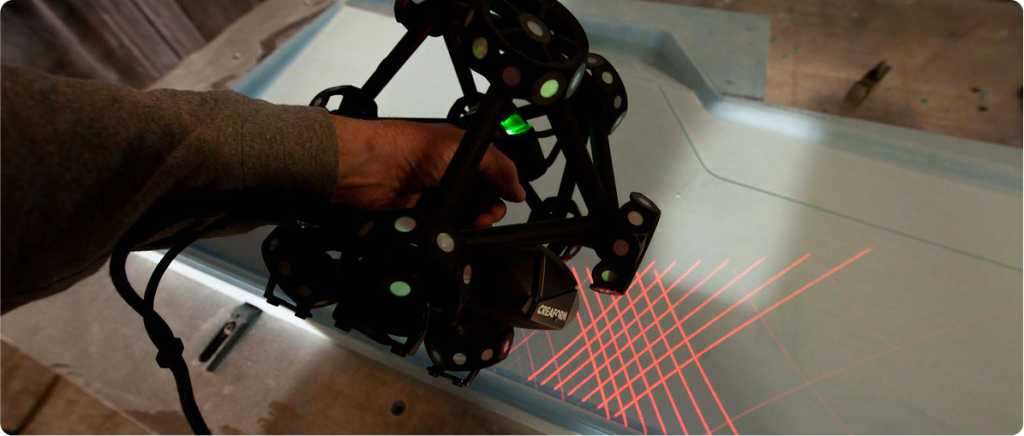
High-resolution scanning for freeform surfaces, patterns, tooling, complex geometries, and comparison against CAD or known requirements.
FAI support with AS9102-based documentation and dimensional reports for parts that need formal production validation.
Quality control at defined production stages to catch dimensional issues before they become downstream problems.
Dimensional verification before delivery, assembly, or customer acceptance.
Measurement-to-model support when CAD is missing, incomplete, or no longer trusted.
Inspection only helps if the results are clear, traceable, and usable. Statt Engineering supports dimensional reporting, first article inspection documentation, in-process inspection records, final-part verification, and compliance documentation for projects that need formal quality evidence.
Portable and flexible inspection systems for tight-tolerance measurements of large or complex parts.
Used to capture detailed geometries, freeform surfaces, patterns, tooling, and difficult-to-measure features.

Used to generate dimensional reports and compliance documentation.
Improves repeatability during measurement workflows by controlling how parts are held and referenced.
Supports measurement consistency and helps reduce avoidable error during inspection operations.
Our Composite Tooling Equipment
Buyers ask what equipment you use because vague quality language is not enough. Statt Engineering uses Faro Arm CMM systems, high-resolution laser scanners, inspection reporting software, stable fixturing and reference setups, and a clean, controlled inspection environment to support repeatable dimensional verification.
Inspection bottlenecks can slow production just as much as machining bottlenecks. Statt Engineering supports overflow QC and documentation needs for manufacturers that need additional inspection capacity without losing control of quality, traceability, or communication. This is especially useful for tight-tolerance parts, prototype validation, production-run verification, and projects requiring formal inspection records.


Aerospace
Inspection has to do more than produce numbers. It has to support decisions.
Statt Engineering provides inspection services through AS9100D quality discipline, ITAR support, and NIST-aligned processes. Our team supports dimensional accuracy, traceability, formal verification, and documentation workflows for parts where quality evidence matters.

Statt is compliant with AS9100 inspection protocols, FAI documentation, and tight-tolerance measurement.
Faro Arm systems and laser scanning help measure parts, tools, freeform surfaces, and complex geometries.
Dimensional reports, FAI documentation, and compliance records give quality teams clearer evidence.
Statt can support manufacturers when internal inspection capacity is tight.
AS9100D, ITAR, and NIST positioning help procurement teams reduce supplier risk.
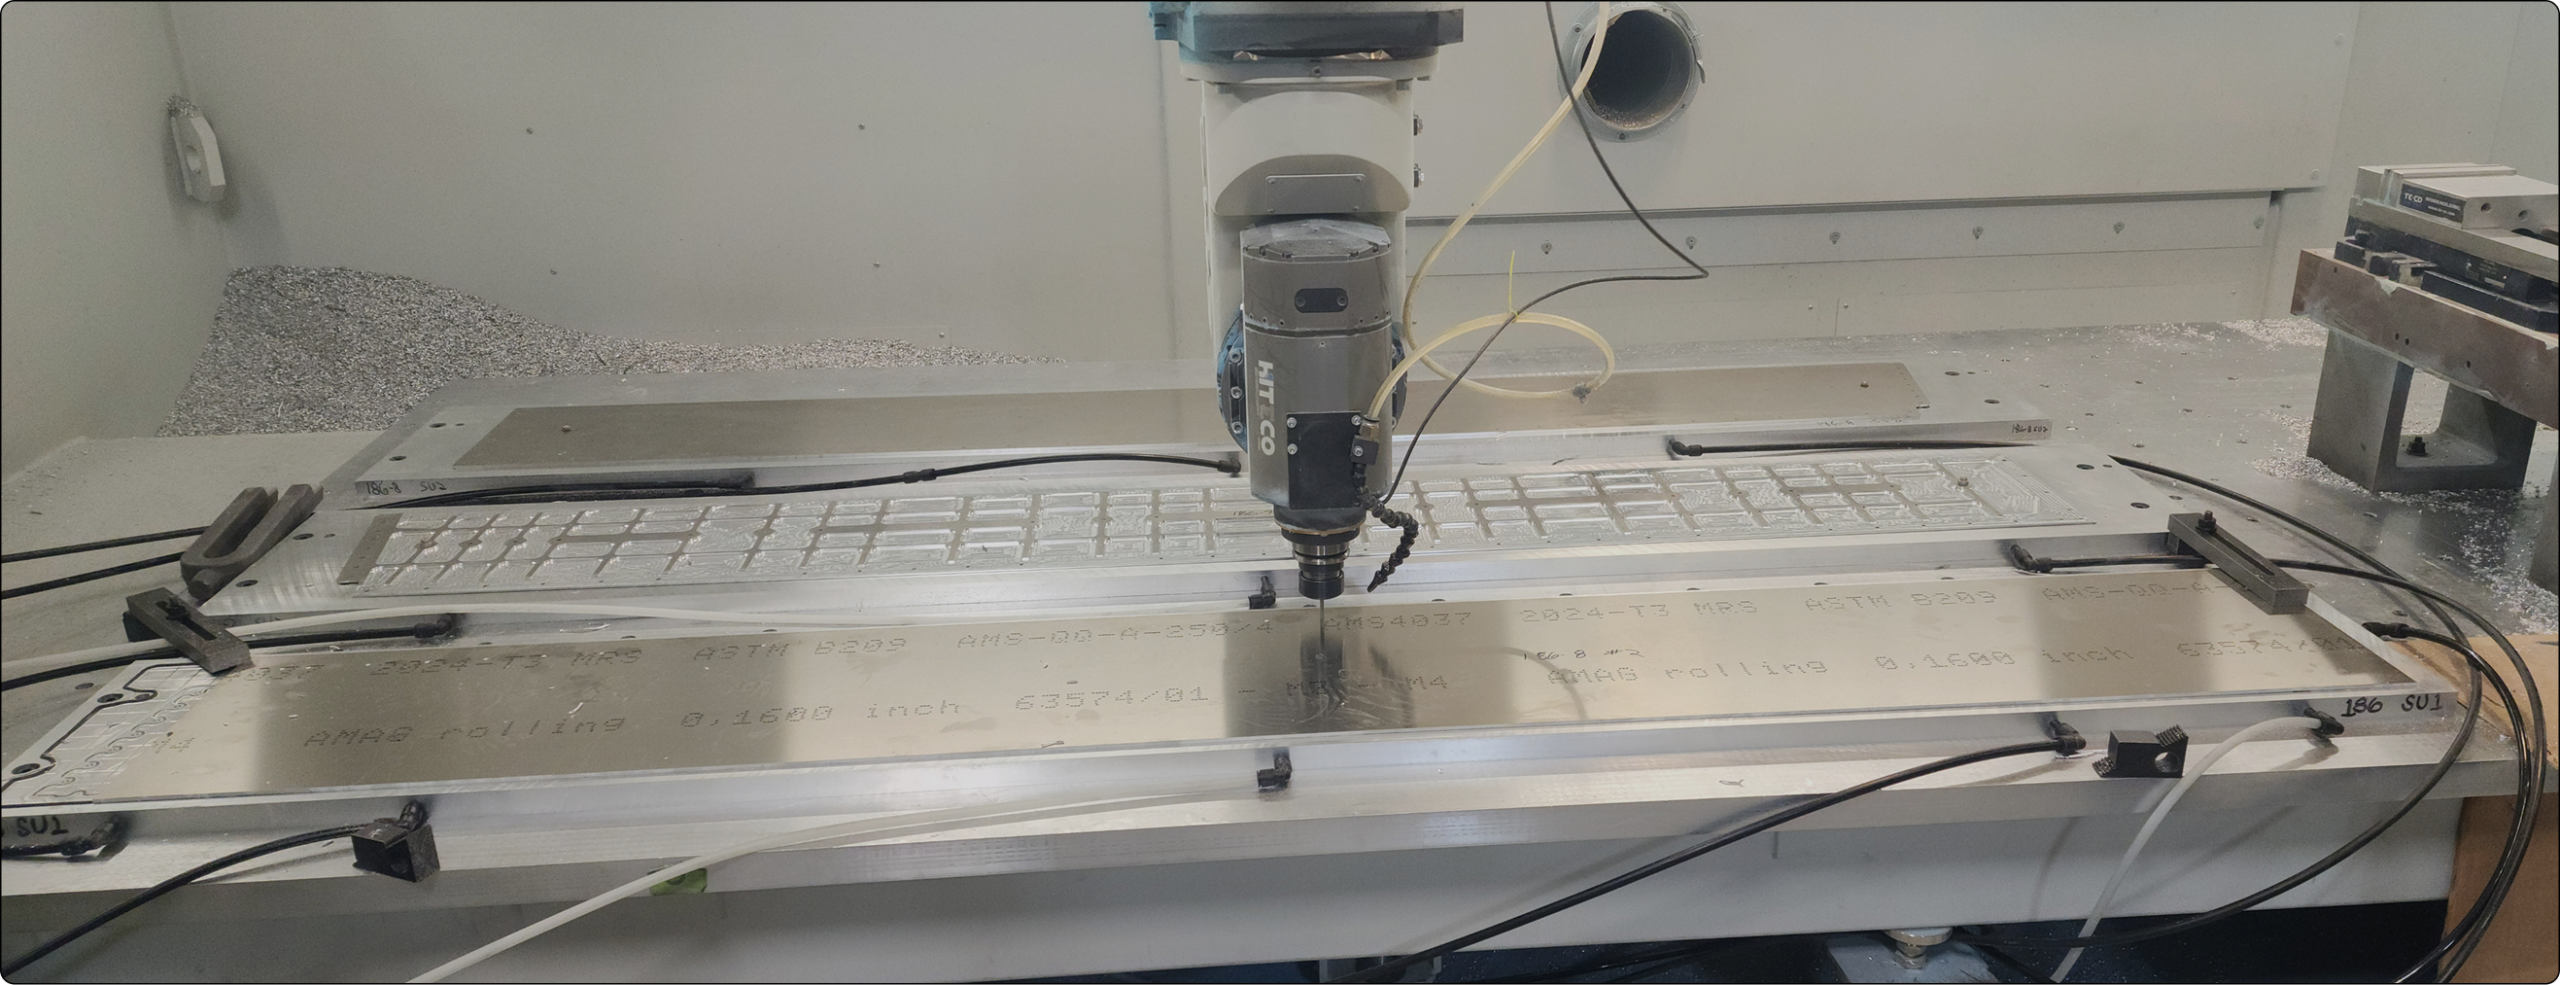
Need to reproduce a legacy mold, tool, or pattern?
Sometimes the question is not only whether a part is correct. Sometimes the question is what the part actually is.
Statt Engineering supports reverse engineering through measurement-to-model workflows when CAD is missing, incomplete, outdated, or no longer matches the physical part. Inspection data can support scan-to-CAD reconstruction, dimensional comparison, and manufacturing decisions for legacy or undocumented components.
Statt Engineering provides Faro Arm CMM inspection, laser scanning and 3D verification, first article inspection, in-process inspection, final-part inspection, dimensional reporting, and reverse engineering support.
Yes. Faro Arm CMM inspection and CMM systems are a part of Statt’s inspection capabilities.
Yes. Statt supports first article inspection with AS9102-based documentation and dimensional reports.
Yes. Laser scanning and 3D verification are ideal for freeform surfaces, patterns, and tooling validation.
Yes. Statt offers reverse engineering support through measurement-to-model translation when CAD is not available.
Yes. Aerospace and defense inspection services, AS9100-certified inspection protocols, ITAR registration, and NIST-aligned processes are all offered by Statt.
Need to validate a prototype, inspect a critical component, support first article documentation, or supplement your internal quality team? Statt Engineering can review the part requirements, define the inspection path, and deliver dimensional verification backed by metrology tools and quality discipline.
Please fill out the form provided and we will respond to you promptly with a quote based on your inquiry.